

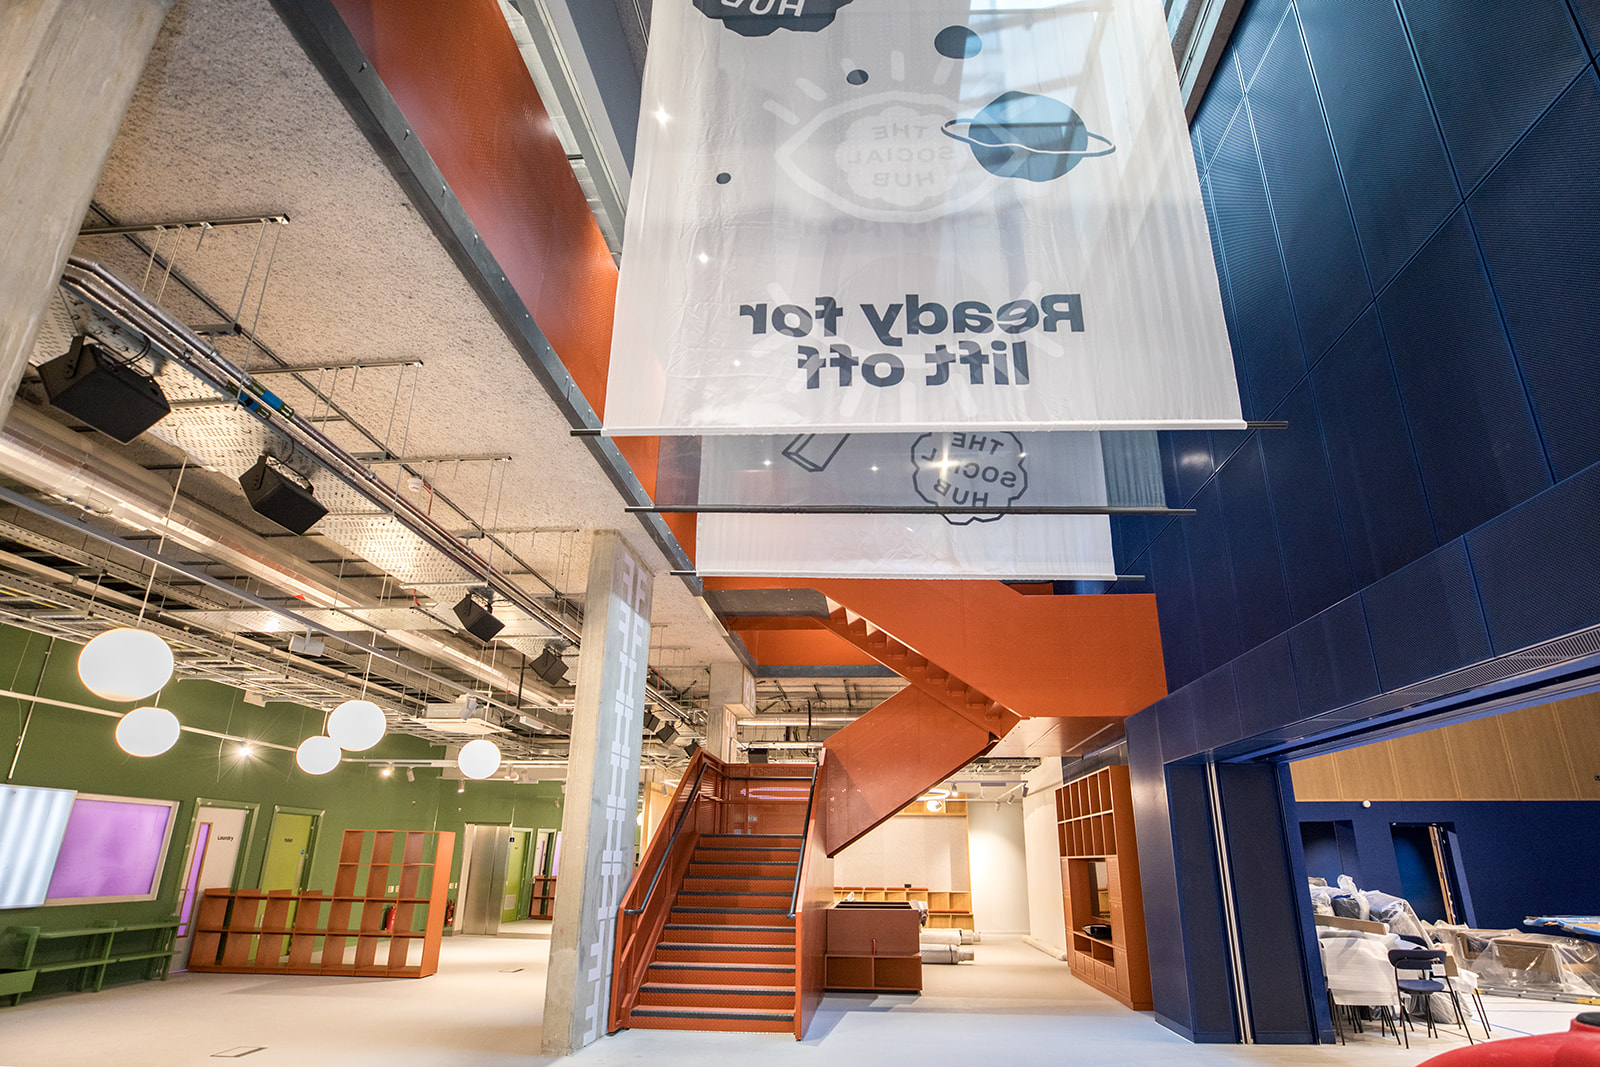
The Social Hub Glasgow: Documenting a £90M Hybrid Hospitality Transformation
There are some projects that feel big, and then there are projects like this. The kind that stretch across thousands of square metres, bring together multiple industries and disciplines, and ultimately create something that feels entirely new.
Photographing The Social Hub in Glasgow was exactly that. A £90 million development spanning 20,000 square metres and introducing a completely new concept to the UK market.
Working alongside Agilité Solutions, this project was about far more than simply capturing interiors. It was about documenting transformation at scale, from early stage construction through to a fully realised and multi functional environment designed to bring people together.
A New Kind of Hospitality Experience
The Social Hub is not a traditional hotel. Nor is it simply student accommodation or a co-working space. It brings all of these elements together into one concept.
Originating in Amsterdam, The Social Hub has built a strong reputation across Europe for creating hybrid hospitality spaces that combine living, working and social environments into one seamless experience.
Its opening in Glasgow marked the brand’s debut in the UK. With it came a bold ambition: to create a space where travellers, students, professionals and local communities could learn, stay, work and play under one roof.
The Scale of the Project
This was not a small undertaking.
The development included:
- A four star hotel
- Over 400 student accommodation rooms
- Co working facilities for over 200 people
- Leisure and social spaces
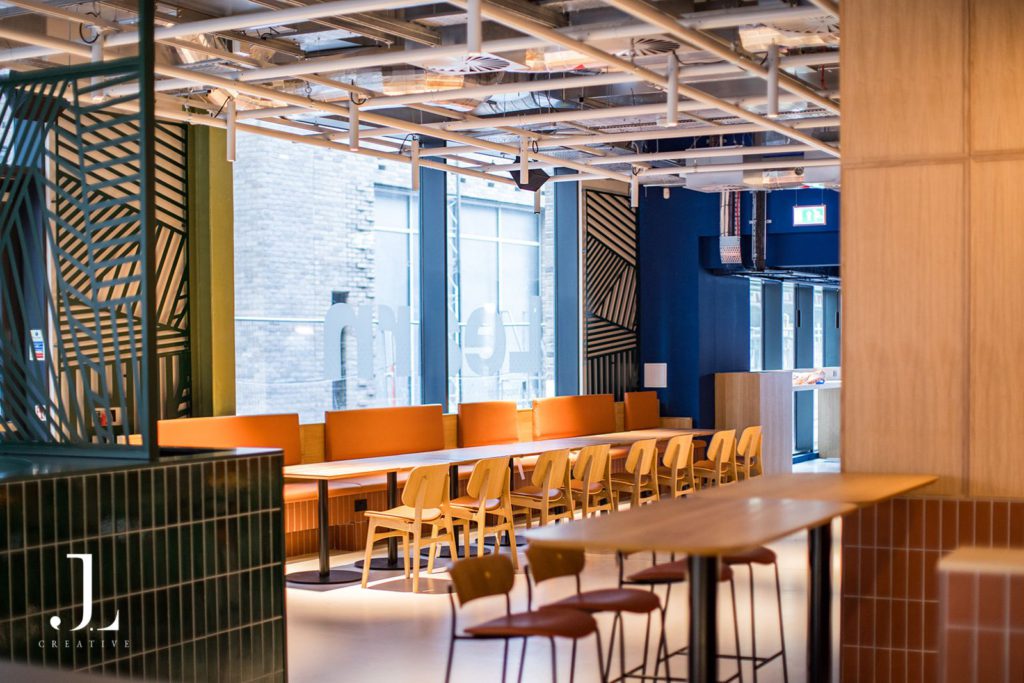
- Food and beverage areas
- Event and auditorium spaces
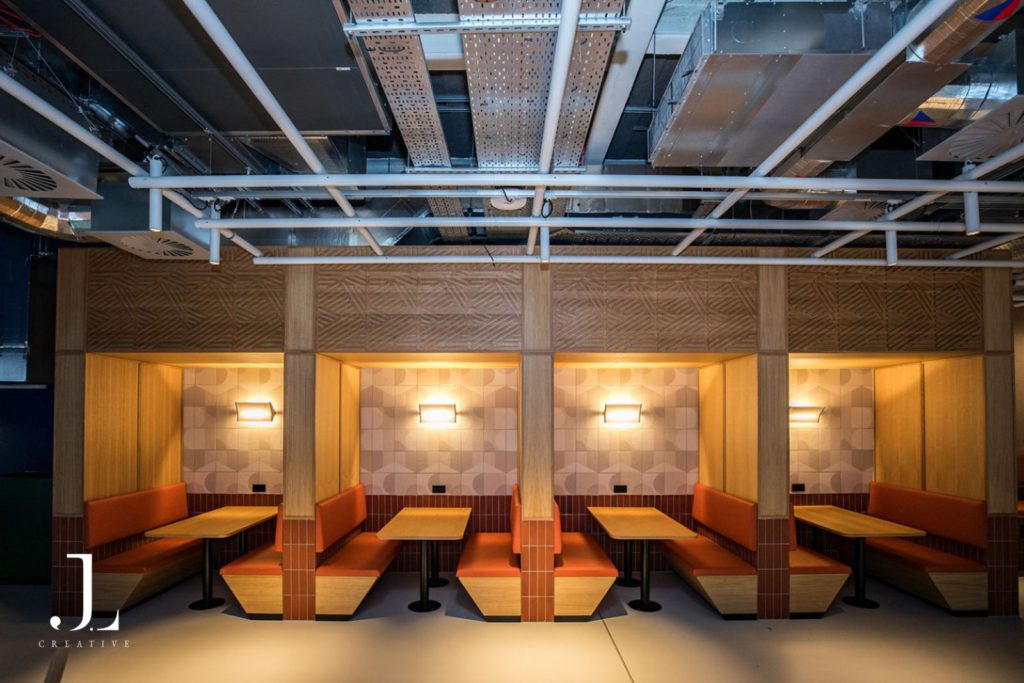
Within this project, Agilité Solutions were responsible for fitting out 4,500 square metres of communal space across the ground and first floors. These spaces included reception areas, shared workspaces, gym facilities and social hubs.
Each area was designed with a different purpose, yet all were connected through a consistent vision.


Photographing a Project in Two Phases
One of the most powerful aspects of this project from a photography perspective was the opportunity to document it at multiple stages. I first visited the site when it was still very much a shell, with concrete floors, exposed structures, and a space full of potential but far from finished.
Returning later to photograph the completed project created a rare opportunity to capture transformation not just visually, but structurally. By carefully planning and photographing from the same positions and angles at both stages, we were able to create a series of before-and-after images that clearly demonstrate the scale of the work undertaken.
This kind of visual storytelling is incredibly valuable for clients. It shows the journey of the project, the complexity of the build, and the quality of the final result all at a glance.
The Power of Before and After
There is something deeply satisfying about a well-executed before-and-after comparison. It removes ambiguity, tells a clear story, and shows exactly what has been achieved.
For this project, those comparisons were particularly striking. Spaces that were once empty shells became vibrant, functional environments filled with texture, colour, and life. From raw construction to refined hospitality, from blueprint to reality, the transformation was unmistakable.
Before-and-after imagery is one of the most effective ways to showcase the expertise of a company like Agilité Solutions.


The PACE Behind the Build
As with other Agilité projects, this development followed their PACE methodology: Plan. Align. Communicate. Execute.
Plan
From the outset, this project required meticulous planning. With multiple functions housed within one building, each space needed to be designed and delivered with its end use in mind. At the same time, Agilité’s work ran alongside the main construction of the wider building, making careful coordination essential.
Align
Alignment in this project went beyond design. It was about ensuring that the finished spaces reflected The Social Hub’s core mission: connection. Every area needed to feel welcoming, flexible, and community-driven. Sustainability was considered early on, with materials being repurposed in collaboration with local initiatives such as the Glasgow Collective to reduce waste.
Communicate
With multiple contractors, trades, and stakeholders involved, communication was critical. Agilité established a strong on-the-ground presence in Glasgow, alongside structured meeting schedules and forward planning systems to ensure progress stayed on track. Digital tools allowed real-time updates, providing transparency across all teams.
Execute
Execution is where everything comes together, and in a project of this scale, that is no small task. From bespoke joinery in co-working spaces to large-scale reception areas and multi-purpose environments, every detail needed to be delivered with precision. The result is a space that feels cohesive, dynamic, and alive.
Capturing Hybrid Spaces as a Photographer
Photographing a hybrid hospitality space presents unique challenges. Unlike a traditional hotel or office, there is no single purpose. Each area serves a different function, and the photography needs to reflect that.
For this project, the approach focused on capturing the flow between spaces, highlighting how different areas connect, and showcasing both scale and detail.
It is about balance. Wide shots establish the environment, while detail shots reveal craftsmanship. Throughout, the photography always considers how the space will be experienced by the people using it.


The Gear and Approach
For a project of this scale, consistency is key. Working with the Canon EOS R5 provided exceptional detail and flexibility across varying lighting conditions. Wide-angle lenses were essential for capturing large communal spaces, while prime lenses helped isolate textures and finer details.
Lighting was approached as naturally as possible, using the existing design of the space to maintain authenticity. The goal was never to reinvent the space through photography, but to represent it truthfully, at its very best.
The Reality Behind the Shoot
Large-scale projects like this come with their own realities. Tight timelines, multiple stakeholders, and constant movement on site all create pressure. Often, there is only a short window between completion and opening, which means working efficiently, staying adaptable, and being ready to capture everything needed within that timeframe.
It is a balance of preparation and instinct.
Why These Images Matter
The final imagery serves multiple purposes. Externally, it is used for:
- Marketing and brand storytelling
- Website and social media content
- Press and PR coverage
Internally, it becomes a valuable resource for:
- Proposals and bids
- Case studies
- Documentation of completed work
For a project like this, the imagery becomes part of the legacy of the build, capturing both the scale of the transformation and the quality of the work undertaken.


Glasgow: A City of Creativity and Growth
Glasgow is a city known for its creativity, culture, and strong sense of community. The choice of Merchant City as the location for The Social Hub is no coincidence. It is an area rich in history yet constantly evolving, a place where new ideas are welcomed and community-driven spaces can thrive.
This project fits perfectly within that context.
A Project That Connects People
At its core, this project is about connection between people, between ideas, and between different ways of living and working.
As a photographer, capturing that connection is what makes the work truly meaningful.
Explore More Commercial & Retail Photography Projects
This project forms part of a wider body of commercial interior and retail photography work captured across the UK and internationally in collaboration with Agilité Solutions.
Each project documents a different type of space, from large-scale hospitality environments to flagship retail stores and design-led commercial interiors.
Explore more of our work:
- Alo London Stores (Regent Street & King’s Road)
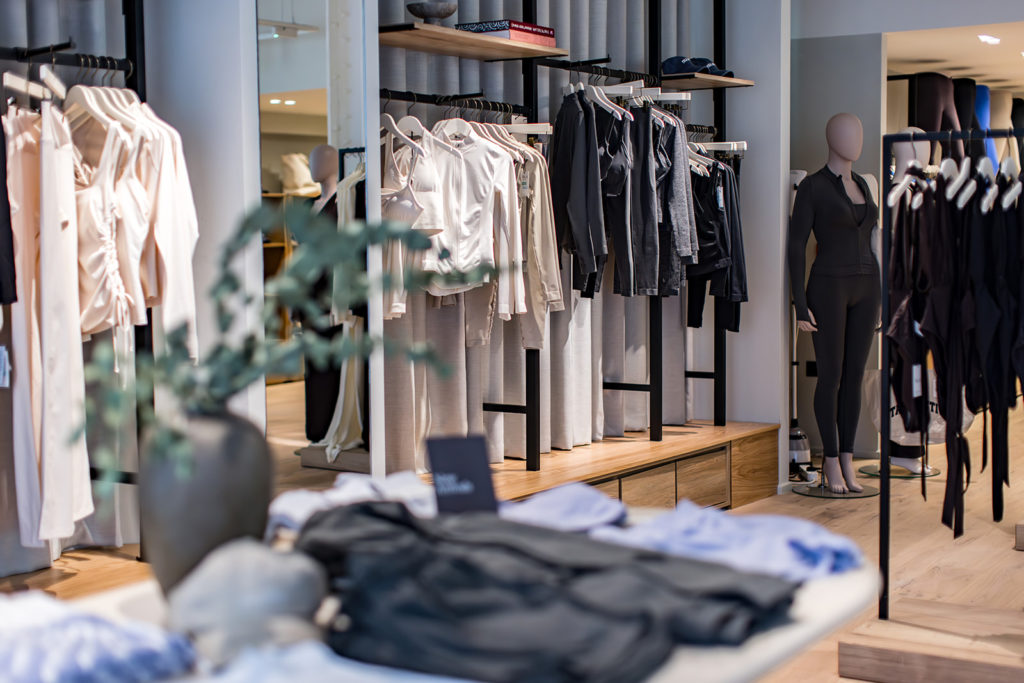
Commercial interior photography capturing luxury retail fit-out across two landmark London locations - TALA Carnaby Street & Westfield London
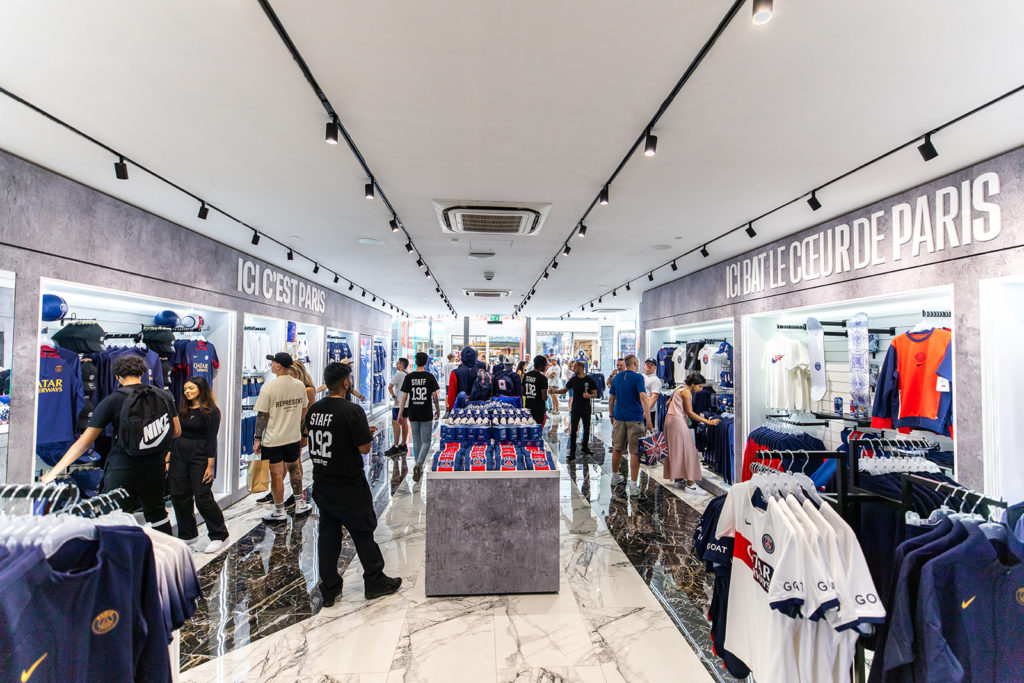
Retail store photography focused on clean design, sustainability and community-driven spaces - Paris Saint-Germain Flagship Store, Oxford Street
Large-scale flagship retail photography showcasing immersive brand environments and technical excellence - Commercial Interior & Fit-Out Photography Portfolio
A broader look at projects across hospitality, retail and office environments
Together, these projects highlight how powerful visual storytelling can elevate design, showcase craftsmanship and support business growth.
Planning a Commercial Interior Project?
If you’re working on a retail fit-out, flagship store or commercial interior project, having the right imagery in place makes a real difference.
Capturing a space at the right moment just before it opens and when everything is complete and untouched. It allows you to showcase the detail, the craftsmanship and the full impact of the design.
If you have a project coming up, I’d love to hear more about it.


FAQs About Hospitality & Commercial Interior Photography
What is hybrid hospitality photography and why is it important?
Hybrid hospitality photography focuses on capturing spaces that combine multiple functions, such as hotels, co-working environments, social hubs and leisure facilities.
Unlike traditional hospitality photography, where the focus might be purely on bedrooms or dining spaces, hybrid environments require a much more layered approach.
The photography needs to show:
- How the spaces connect and flow together
- How different user groups interact with the environment
- The balance between functionality and experience
For a project like The Social Hub, the goal is to visually communicate a concept, not just a building.
Why are before-and-after images so powerful for projects like this?
Before-and-after photography provides immediate, visual proof of transformation. By photographing from the same angles at different stages, we create a clear comparison that highlights the extent of the work, the complexity of the transformation, and the quality of the final finish.
For clients like Agilité Solutions, these images are invaluable for marketing, presentations, and winning future projects. They tell the story instantly without needing explanation.
Do you recommend photographing projects at multiple stages?
Absolutely, and it is something we actively encourage.
Photographing a project at different stages, from early construction through to completion, creates a much richer and more dynamic visual story.
There is also a practical advantage.
By returning to the same positions and compositions, we can create a consistent visual narrative that clearly documents the journey of the space.
This is particularly powerful for:
- Large-scale developments
- Complex fit-out projects
- Transformations where the “before” is dramatically different from the “after”
What are the biggest challenges when photographing large-scale developments?
Projects of this size come with a unique set of challenges, both technically and logistically.
Some of the key challenges include:
- Working within tight timeframes between completion and handover
- Navigating large, multi-functional spaces efficiently
- Maintaining consistency across a wide range of environments
- Adapting to different lighting conditions throughout the building
There is also the physical aspect.
These sites are big. Really big.
It requires careful planning, stamina and a clear shooting strategy to ensure nothing is missed while maintaining a high level of quality throughout.
What makes a strong commercial interior photography shoot?
A strong shoot goes far beyond simply turning up with a camera.
It is about preparation, understanding and attention to detail.
We take time to understand:
- The vision behind the project
- The materials and finishes used
- The key features the client wants to highlight
- How the images will be used after delivery
From there, it becomes about execution, careful composition, thoughtful framing, consistency across the image set, and always looking for those extra moments that elevate the final result beyond the brief.
How are the images used after the shoot?
The images from a project like this become an incredibly valuable asset.
They are used across multiple areas of the business, including:
- Website portfolios and case studies
- Social media and digital marketing
- Press and PR features
- Award submissions
- Internal bids and proposals
One of the things we love most is delivering a comprehensive image library, giving clients a wide selection of visuals that can be used flexibly across different platforms.
It means they are not just getting photos, they are getting a long-term resource that supports their growth.
Do you travel for projects like this?
Yes, absolutely.
While JL Creative is London-based, we regularly travel across the UK and internationally for projects, travelling up to Glasgow for The Social Hub was a real treat.
Although the schedule was full-on (as these projects always are), there were a few lovely moments to soak in the atmosphere of the city. Glasgow has such a friendly, welcoming feel, and there is a real sense of creativity and character in the streets around Merchant City.
Even the small details stood out, one of my favourite little finds was a bright blue TARDIS-style phone box tucked away near the site, which definitely brought a smile on the walk to location. It is those little moments, alongside the scale of the project, that make travelling for work like this so enjoyable.
What should clients consider when planning a photography shoot for a large development?
Planning ahead makes all the difference.
Some key considerations include:
- Timing the shoot just after final clean and before opening
- Ensuring all areas are fully completed and styled
- Allowing enough time on-site to capture the full scope of the project
- Identifying any key features or areas that must be prioritised
Clear communication between the photographer, project team and client helps ensure everything runs smoothly and the final result reflects the quality of the work delivered.


0 Comments